
Creating a legal basement apartment in Ontario is not just a renovation project—it is a regulated construction process governed by the Ontario Building Code (OBC) and municipal bylaws. Homeowners who follow the correct process can unlock long-term rental income and significantly increase property value, while those who ignore compliance risk fines, legal issues, and safety hazards.
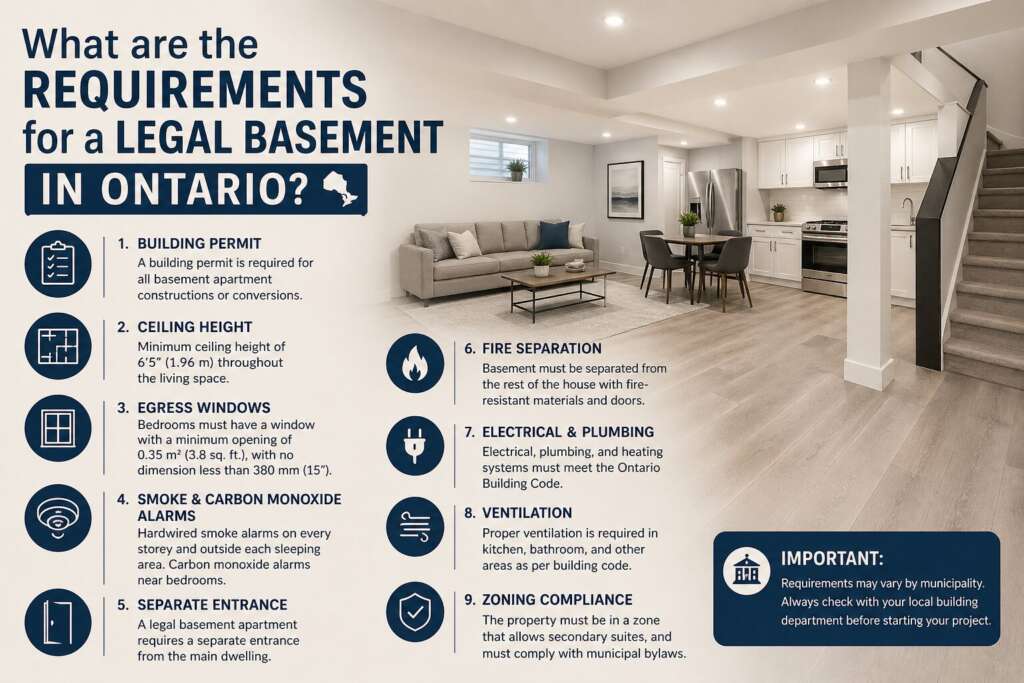
This guide provides a detailed, real-world explanation of every requirement so you can build or legalize your basement properly.
What Qualifies as a Legal Basement Apartment
A legal basement apartment, often referred to as a secondary suite, is a fully self-contained residential unit located within a house. For it to be recognized as legal, it must include essential living components such as a kitchen, bathroom, sleeping area, and a safe means of entry and exit.
However, simply adding these features is not enough. The unit must be constructed according to Ontario Building Code standards and approved through a formal permit process. Municipal approval is critical because it ensures the space meets structural, fire safety, and health regulations.
Illegal basements typically lack permits, proper inspections, or safety features. This can expose homeowners to fines, insurance complications, and liability in case of emergencies.
Zoning Requirements: Provincial Framework and Municipal Control
Ontario’s Planning Act allows second units in most residential properties, including detached, semi-detached, and townhouse dwellings. This provincial support aims to increase housing supply across the province.
Despite this, zoning rules are ultimately enforced at the municipal level. Cities such as Toronto, Ottawa, and Hamilton have their own bylaws that may restrict or regulate secondary units further.
For example, some municipalities require additional parking spaces, impose minimum lot sizes, or limit where entrances can be located. In certain areas, homeowners must also register the basement unit or obtain a rental license before leasing it out.
Because these rules vary significantly, verifying zoning compliance before starting any work is one of the most important first steps.
Building Permit Process and Documentation
A building permit is mandatory for constructing or legalizing a basement apartment in Ontario. This process ensures that your design meets all safety and structural requirements before construction begins.
To apply, homeowners must submit a complete set of drawings and documentation. These typically include floor plans showing both existing and proposed layouts, cross-sections that illustrate ceiling heights and structural elements, and detailed plans for plumbing, HVAC, and electrical systems.
Once submitted, the municipality reviews the application and may request revisions. Only after approval can construction begin. Inspections are carried out at multiple stages—such as framing, insulation, and final completion—to confirm compliance.
Skipping this process is not only illegal but can result in orders to remove the unit entirely.
Ceiling Height Requirements and Structural Limitations
Ceiling height is one of the most common challenges in basement conversions. The Ontario Building Code generally requires a minimum height of 1.95 meters in habitable spaces such as bedrooms, living rooms, and kitchens.
Bathrooms may allow slightly lower clearances in specific areas, but overall usability and safety must still be maintained. In older homes, ceiling height often becomes an issue due to beams, ductwork, or low foundation levels.
In such cases, homeowners may need to consider underpinning or lowering the basement floor. While effective, this solution is costly and should be evaluated carefully during the planning phase.
Fire Safety Requirements and Life Protection Standards
Fire safety is the most critical component of a legal basement apartment. The goal is to provide occupants with enough time to detect a fire and exit safely.
To achieve this, a minimum 30-minute fire separation is required between the basement unit and the upper dwelling. This is typically done using fire-rated drywall assemblies and properly sealed penetrations where pipes or wires pass through.
Smoke alarms must be installed in all required locations and interconnected so that if one alarm is triggered, all alarms in the building sound simultaneously. Carbon monoxide detectors are also mandatory near sleeping areas and fuel-burning appliances.
In some cases, particularly in larger or multi-storey buildings, sprinkler systems may also be required.
Egress Requirements and Emergency Exits
Every legal basement apartment must have a safe and accessible means of exit. This can be a separate exterior entrance or a properly designed egress window in each bedroom.
Egress windows must meet specific size requirements to ensure a person can escape during an emergency. They must open fully without tools and provide a clear opening that allows safe exit.
Stairways leading to exits must also meet strict standards, including minimum width, proper handrails, and adequate headroom. These requirements are essential for safe evacuation and are strictly enforced during inspections.
Room Size and Functional Space Requirements
The Ontario Building Code sets minimum size requirements to ensure that basement apartments are livable and not overcrowded.
Bedrooms must be large enough to accommodate occupants safely and must include proper egress. Living areas should provide sufficient space for basic furniture and movement, while kitchens and bathrooms must be functional and properly equipped.
Although the code provides minimums, designing beyond these limits improves comfort and increases rental value.
Plumbing System Requirements
A legal basement apartment must include a complete plumbing system with a kitchen sink and a full bathroom. All fixtures must connect to the municipal drainage system and be properly vented to prevent issues such as sewer gases or slow drainage.
Backwater valves are highly recommended and often required in some municipalities. These devices help prevent sewage backup, which is a common risk in basement-level plumbing.
Electrical System and ESA Compliance
All electrical work in Ontario must be approved by the Electrical Safety Authority (ESA). This is separate from the building permit process and is mandatory for safety.
Modern code requirements include GFCI protection in areas exposed to moisture and AFCI protection in living and sleeping areas to reduce fire risk. The electrical system must also be capable of handling the additional load of a separate dwelling unit.
Proper permitting and inspection ensure the system is safe and compliant.
HVAC and Ventilation Standards
Heating and ventilation systems must provide a comfortable and healthy living environment. The basement unit must be capable of maintaining a temperature of at least 21°C.
Ventilation is equally important, especially in basements where moisture can accumulate. Exhaust fans in bathrooms and kitchens help remove humidity and improve air quality.
When ductwork is shared between units, additional fire protection measures such as fire dampers may be required.
Insulation and Moisture Protection
Basement environments are prone to moisture, making proper insulation and vapour barriers essential. Walls must meet minimum insulation values defined by the Ontario Building Code, and a vapour barrier must be installed on the warm side to prevent condensation.
Without proper insulation, the basement can develop mold, reduce energy efficiency, and fail inspection.
Accessibility and Future-Proof Design
Although not always required, incorporating accessibility features can significantly improve the usability and long-term value of the unit.
Wider doorways, step-free entrances, and accessible bathroom layouts make the space suitable for a broader range of occupants, including seniors or individuals with mobility challenges.
Registration, Licensing, and Legal Responsibilities
After construction is complete and inspections are passed, some municipalities require homeowners to register the basement apartment or obtain a rental license.
This step ensures that the unit is officially recognized and meets all local requirements. Homeowners should also update their insurance policies and comply with Ontario’s Residential Tenancies Act when renting the unit.
Cost of Building a Legal Basement in Ontario
The cost of building a legal basement varies depending on the size, condition of the existing structure, and complexity of the project. A basic conversion may cost between $40,000 and $70,000, while more advanced renovations can exceed $100,000.
Additional costs may include separate entrance construction, underpinning, permit fees, and professional design services.
While the initial investment is significant, the long-term rental income often makes it financially worthwhile.
Final Compliance Checklist Before Renting
Before listing your basement for rent, it is essential to ensure that every requirement has been met. This includes confirming zoning approval, obtaining all permits, passing inspections, and installing required safety systems such as smoke alarms and proper exits.
Taking the time to verify compliance not only protects you legally but also ensures the safety and comfort of future tenants.
Final
Requirements for legal basement apartments can vary significantly between municipalities. Cities such as Toronto, Ottawa, and Hamilton each have additional rules beyond the Ontario Building Code.
Always verify with your local building department before starting construction.