
Kitchen Remodeling Oakville
Oakville homes carry a distinctive character, from established neighbourhoods with decades of history to newer infill builds, and their kitchens deserve the same level of care. Naafy Contracting provides kitchen remodeling services throughout Oakville for homeowners who want craftsmanship that matches the quality of their home. Our in-house team handles design, layout planning, plumbing, electrical, cabinetry, and finishing as one coordinated project, so you work with a single accountable contractor from concept to completion. If you are considering a kitchen renovation in Oakville, contact us to discuss what is possible in your space.
Kitchen Remodeling Services We Offer in Oakville
From thoughtful refreshes to complete transformations, our services cover the full scope of a kitchen renovation. One team, one schedule, one point of accountability:
- Detailed kitchen design and space planning
- Custom and semi-custom cabinet installation
- Cabinet refacing for a refreshed look
- Quartz, granite, and laminate countertop installation
- Designer backsplashes and feature walls
- Plumbing upgrades, sinks, faucets, and pot fillers
- Electrical upgrades and layered lighting plans
- Hardwood, tile, and luxury vinyl flooring
- Appliance selection, delivery coordination, and installation
Layout and Storage Planning: Where Regrets Are Born
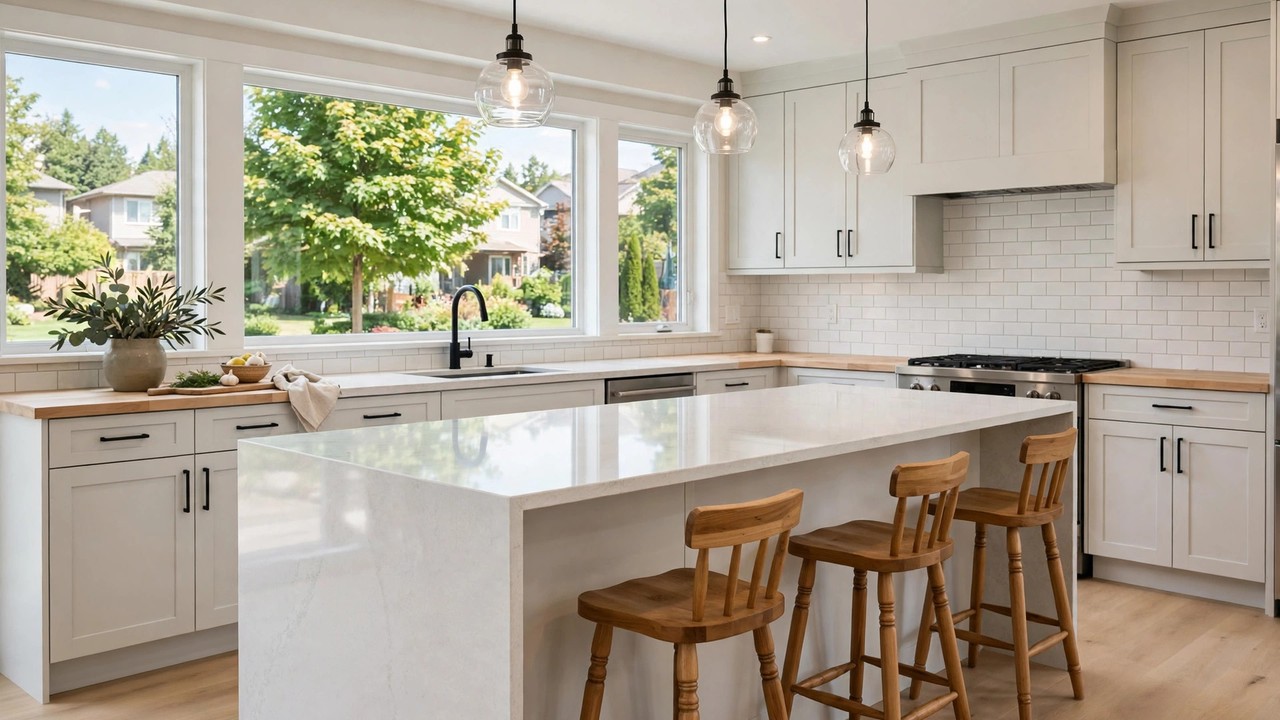
The number one regret homeowners voice after a kitchen renovation has nothing to do with finishes. It is the layout and the storage. A kitchen that looks stunning but forces awkward steps between sink, stove, and refrigerator, or one whose cabinets fill up within months, disappoints every single day. We start every Oakville project with movement and storage, not materials. The work triangle gets mapped to your cooking habits, clearances are checked for every door swing and drawer pull, and storage is engineered around what you actually own: deep drawers for cookware, divided storage for utensils, pantry systems that keep everything visible, and corner cabinetry that wastes nothing. Revising a plan on paper is simple; rebuilding installed cabinets is not.
Wall Removal and the Line Between Cosmetic and Structural Work
Open-concept living remains the most requested change in Oakville kitchen renovations, and it is also the change most likely to cross into structural territory. Cosmetic work, including new cabinets, counters, flooring, and paint, does not alter how the house carries its loads, and it is generally simple from a permitting perspective. Removing a wall is different. A load-bearing wall supports the structure above it, and removing one without engineered support can cause serious damage. When a wall removal is structural, the project needs engineered drawings, a properly designed beam or support system, a building permit, and staged inspections. We verify the structural role of every wall before it comes down and engage an engineer whenever the assessment calls for one.
Building Permits and the Ontario Building Code in Oakville
Kitchen projects that touch structure, plumbing, or electrical systems generally require permits under the Ontario Building Code, and Oakville adds its own municipal layer of requirements. Cosmetic-only updates, such as replacing cabinets and counters within the existing layout, typically proceed without a permit. Once the project includes load-bearing wall removal, relocated drains or water lines, or changes to the electrical service, permits and inspections usually apply. Permit review timelines vary by city and by the scope of the work, so build approval time into your project calendar rather than fixing a start date prematurely. Because municipal details differ across the region, confirm your project requirements with the Town of Oakville building department. Our team prepares the drawings and documentation needed for a complete submission.
Budget Factors That Shape a Kitchen Remodel
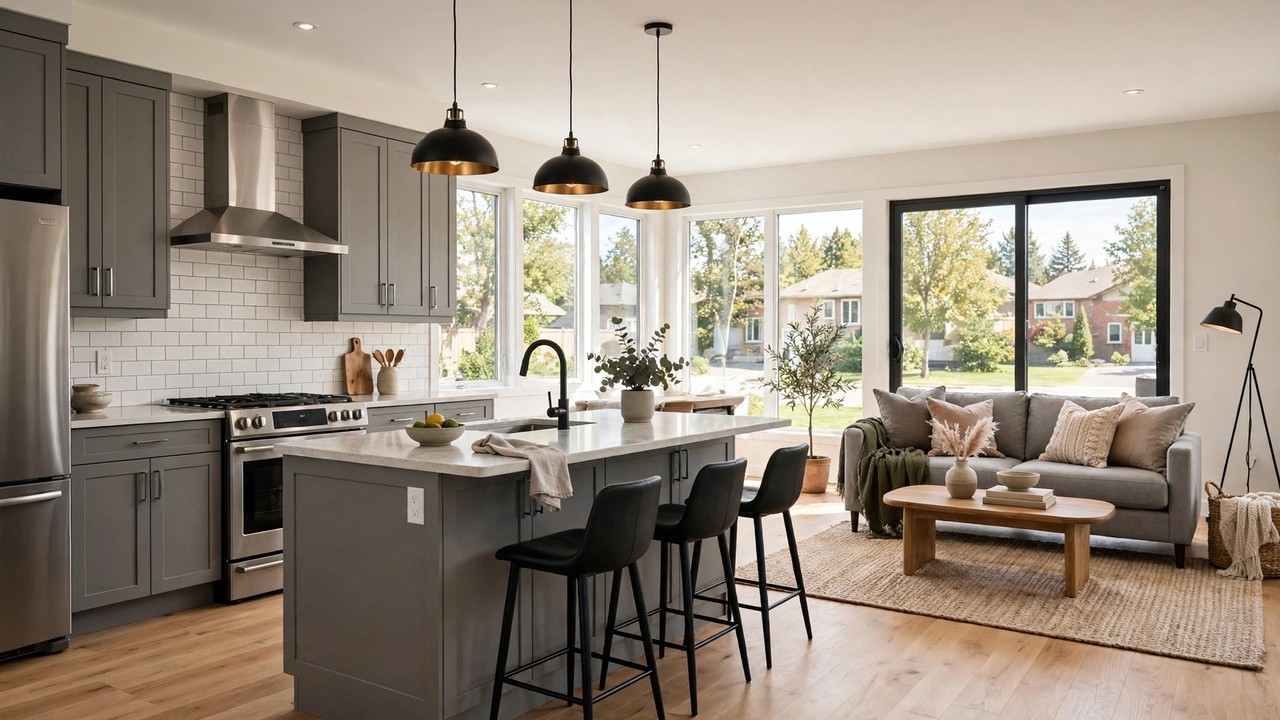
No two kitchen budgets are alike, because a handful of decisions drive most of the cost. Changing the layout is the biggest lever: moving the sink, range, or plumbing walls adds trade labour and complexity, and structural wall removal adds engineering. Cabinetry choices come next, with fully custom millwork at a different investment level than semi-custom or stock lines. Stone selection, appliance tiers, and the extent of electrical work, from new circuits to panel upgrades, each shift the total. The age and condition of the home also play a role, as older kitchens are more likely to hide outdated systems behind the walls. Our detailed estimates break every line item out clearly so you can prioritize with confidence.
Hidden Costs Waiting Behind the Walls
Demolition day sometimes brings surprises that no walkthrough can predict. In Oakville older homes, we occasionally uncover plumbing and electrical installations that predate current code: corroded galvanized supply lines, cloth-insulated or undersized wiring, and improvised connections that must be brought up to standard once exposed. Structural issues can also appear, such as water-damaged framing or modifications made by previous owners without permits. Code-compliance upgrades may follow, covering items like range hood ventilation, outlet and lighting protection, or fire separation details. We approach every project with a contingency mindset, photograph and explain anything unexpected, and agree on the scope of additional work with you before it begins.
Why Oakville Homeowners Choose Naafy Contracting
Oakville homeowners expect a high standard, and so do we. Naafy Contracting brings careful project management, skilled in-house trades, and clear communication to every kitchen we remodel. Schedules are kept, dust control is taken seriously, and you always know who is on site and what is happening next. Our portfolio across the Greater Toronto Area reflects kitchens built to be lived in and built to last.
Have a question, planning a project? Contact us today.
Ready to reimagine your kitchen? Naafy Contracting offers free consultations for kitchen remodeling in Oakville. Call 437-477-7695 or get in touch through our contact page to schedule your free consultation. We will visit your home, listen to your goals, and deliver a clear, honest estimate.