
Kitchen Remodeling Milton
Milton is one of the fastest-growing communities in Ontario, and its kitchens tell two stories: brand-new subdivision homes where the builder-grade layout never quite fit the family, and older homes near the downtown core that are ready for a full transformation. Naafy Contracting provides kitchen remodeling services across Milton designed for both. Our in-house team manages design, layout planning, plumbing, electrical, cabinetry, and finishing under one roof, so you deal with a single accountable contractor from the first sketch to the final walkthrough. If you are planning a kitchen renovation in Milton, contact us for advice shaped around your home and your goals.
Kitchen Remodeling Services We Offer in Milton
Every project starts with understanding how you use your kitchen, then we build the plan around it. Our full-service approach means the design team and the trades stay in sync from start to finish:
- Kitchen design and layout planning for new and older homes
- Custom cabinet installation and cabinet refacing
- Countertop replacement in quartz, granite, and laminate
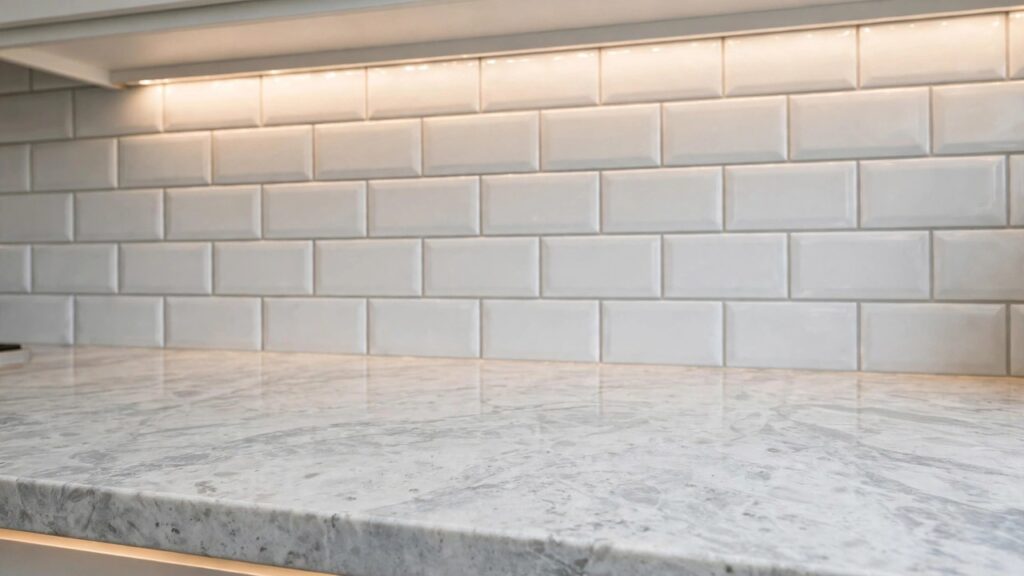
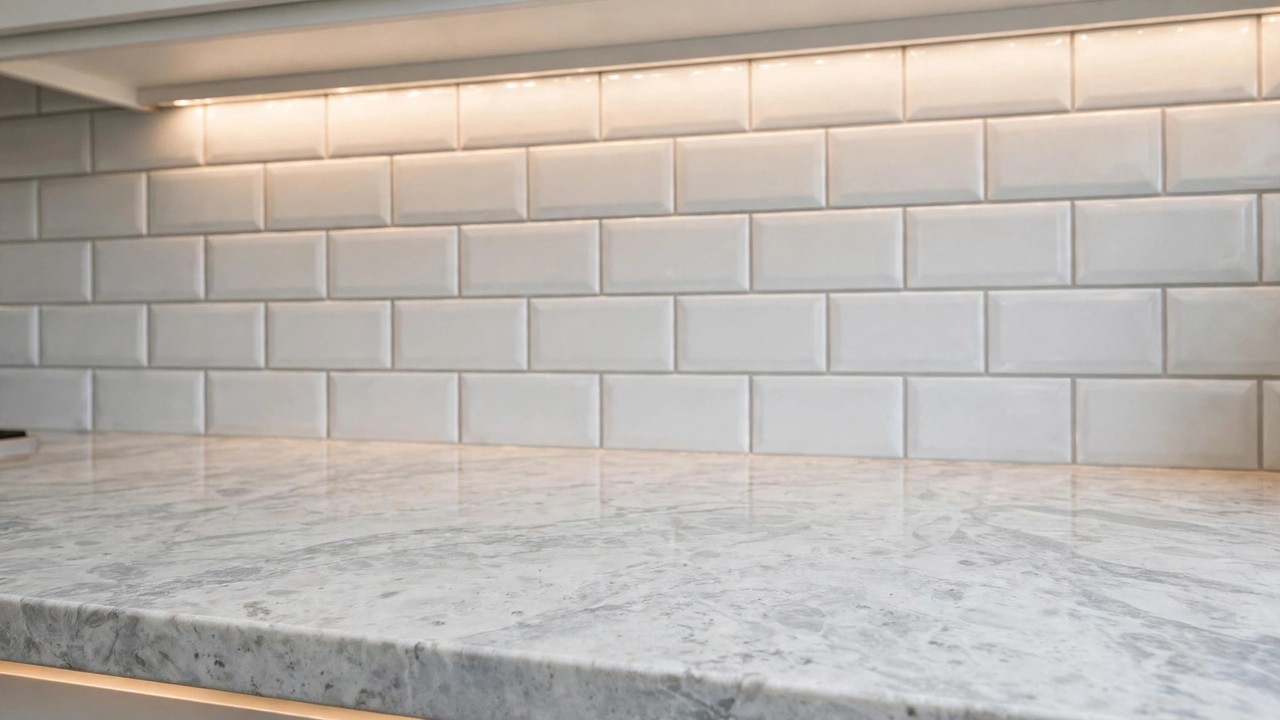
- Backsplash design and installation
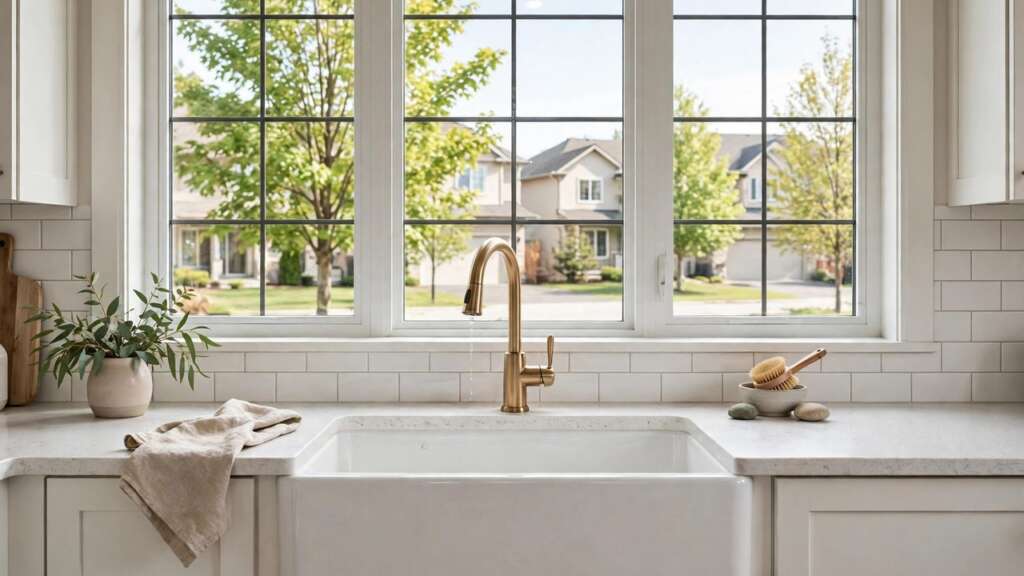
- Plumbing upgrades including sinks, faucets, and pot fillers
- Electrical work, panel coordination, and layered lighting design
- Flooring installation and subfloor leveling
- Appliance integration and built-in refrigeration planning
- Drywall, painting, and detailed finishing
Layout and Storage: Planning Away the Most Common Regrets
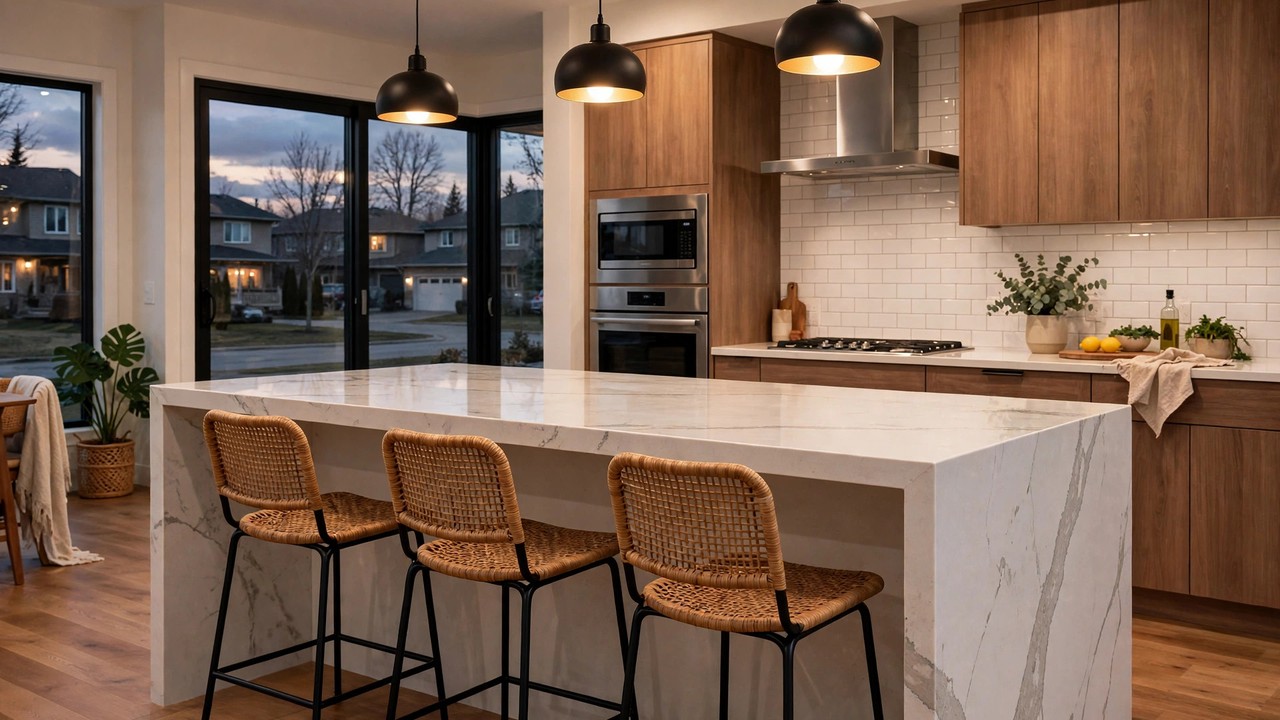
When homeowners look back on a kitchen renovation with regret, the complaint is rarely the countertop colour. It is the layout and the storage. A kitchen where the sink, stove, and refrigerator fight each other, or where cabinet space runs out within a year, frustrates daily. Our design process begins before any material is chosen: we study how you move through the space, position the work triangle of sink, cooktop, and refrigerator for efficient cooking, and confirm clearances for appliance doors and drawer pull-outs. Storage is planned with equal care, from deep pot drawers and tray dividers to pantry pull-outs and corner solutions that reclaim dead space. Decisions made on paper cost far less to revise than cabinets already installed.
Opening Up Walls: Cosmetic Changes vs Structural Work
Many Milton homeowners want to remove the wall between the kitchen and the family room to create an open-concept main floor. Knowing whether that wall is structural is the single most important question in the project. Cosmetic work, such as replacing cabinets, counters, or flooring, does not affect the structure of the home and is usually simple from a code standpoint. Removing or modifying a wall can be structural: a load-bearing wall supports weight from above, and taking it out without proper engineering can compromise the home. Structural wall removal calls for engineered drawings, a correctly sized beam or alternate support, and a building permit with inspections at each stage. Our team verifies every wall before demolition, and when an engineer is needed, we bring one onto the project team.
Permits and the Ontario Building Code in Milton
Under the Ontario Building Code, kitchen renovations involving structural changes, relocated plumbing, or electrical system work generally require building permits, and Milton applies its own municipal requirements on top. Purely cosmetic updates, like replacing cabinets or counters in the same footprint with no changes to plumbing or wiring, typically do not need a permit. Projects that open load-bearing walls, move drains or supply lines, or alter the electrical panel usually do. Permit review timelines vary by city and by project scope, so allow room in your schedule for approvals instead of locking in a construction start date too early. Because the specifics differ between municipalities, confirm what your project needs with the Town of Milton building department. We prepare the drawings and documents that support a complete application.
What Shapes Your Kitchen Remodeling Budget
Several factors determine where your kitchen budget lands. Layout changes lead the list: relocating the sink or range means moving plumbing and gas lines, and removing walls adds engineering and structural labour. Cabinetry is typically the largest material line, with custom built-ins at a different investment level than stock or semi-custom options. Countertop material, appliance packages, and the extent of electrical upgrades, such as new circuits or panel work, all move the total. The state of the existing kitchen matters too, since older wiring or plumbing discovered during demolition can add scope. We build transparent, line-item estimates so you can weigh each choice before committing.
Hidden Costs That Appear Once Demolition Begins
Even the most careful estimate cannot see through walls. Once demolition exposes the framing, older Milton homes sometimes reveal plumbing and electrical systems that fall short of current code: aging supply lines, ungrounded or undersized wiring, and junction boxes buried where they should not be. These must be corrected to meet code before new finishes go in. Structural surprises can also surface, including damaged framing from past leaks or earlier renovations done without permits. Code-compliance upgrades are another common discovery, from improved kitchen ventilation to updated outlet and lighting protection. We keep a contingency mindset on every project, document anything unexpected with photos, and agree on the path forward with you before any extra work proceeds.
Why Milton Homeowners Choose Naafy Contracting
Milton homeowners choose Naafy Contracting for straight answers and steady execution. We coordinate our own design, plumbing, electrical, and finishing crews, which keeps communication tight and the schedule moving. Jobsites are kept clean, neighbours are respected, and you always know what is happening next. Our experience across the Greater Toronto Area means we have seen nearly every kitchen configuration, from compact galley layouts to large open-concept main floors.
Have a question, planning a project? Contact us today.
Thinking about a new kitchen? Naafy Contracting offers free consultations for kitchen remodeling in Milton. Call us at 437-477-7695 or send a message through our contact page to book your free consultation. We will look at your space, talk through your goals, and provide a clear, honest estimate.